
Overview
- Updated On:
- 01/06/2026
- 2 Bedrooms
- 2 Bathrooms
- 1,195.00 ft2
Property Description
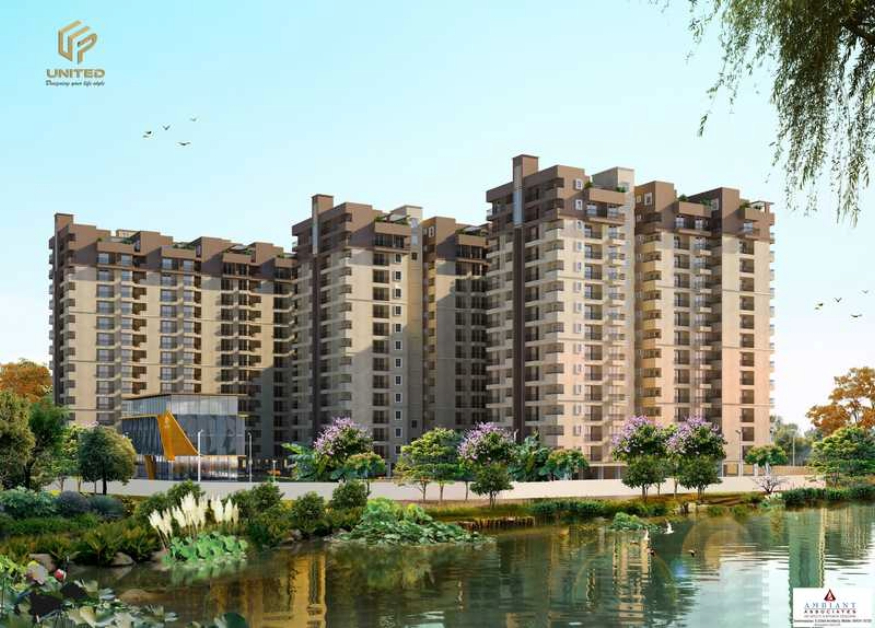
Presenting United Dream City in Old Madras Road, Bangalore, close to Budigere Cross and Kadugodi Whitefield main road. This High-Rise Gated Society offers Premium 2 BHK & 3 BHK Spacious Homes is hardly in walking distance from Brigade Signature Tower, Orion Uptown Mall, and Kattamanallur Junction. United Developers has several completed and ongoing properties in the same vicinity, with a very good customer base of satisfied clients to their quality construction and designs. United Dream City is perfectly suited for working professionals of the ITPL & EPIP Zone, Whitefield, Hoodi Circle, KR Puram, and Mahadevapura. This beautifully designed residential property is hardly 8 km from above localities and tech hubs.
Project Highlights – United Dream City
Total Land Area – 4.7 Acres
Total Units – 394 Apartments
Types – 2 BHK & 3 BHK
Sizes – 1195sft to 1634sft
Price Range – 1.20 Cr to 1.64 Cr
Possession – December 2026
RERA Number – PRM/KA/RERA/1251/446/PR/061222/005508
Location Advantages – Old Madras Road
- United Dream City is just 350m from Orion Uptown Mall and Brigade Signature Tower
- 1 km from Budigere Cross and Kadugodi Whitefield main Road via Kattamanallur Junction
- 2 km from VIBGYOR School
- 5 km from Seegehalli, Whitefield
- 6 km from Kadugodi Metro Station and Whitefield Railway Station
- 7 km from Hope Farm Bus Stop and Chanasandra
- 8 km from International Tech Park Bangalore(ITPB)
- 9 km from ITPL & EPIP Zone
- 10 km from Hoodi Circle and Mahadevapura
Specifications – United Dream City
General
Structure:
- R.C.C. framed structure to withstand wind & seismic loads as per IS code with RCC walls (shear wall technology for Wing 1, 2, 3, 4, 5 Solid cement concrete block masonry
Doors:
- Main doors: Engineered hardwood frame with designer shutters of 38 mm thickness with melamine polish finished on both sides.
- Internal doors: Engineered hardwood frames with designer shutters of 38 mm thickness with enamel paint finished on both sides.
- French doors: UPVC door systems with sliding shutters provision for mosquito mesh.
- Windows: UPVC window systems with safety grill (M.S) and provision for mosquito mesh.
- All Hardware of a reputed make at United Dream City, Old Madras Road.
Paintings:
- External: Textured /smooth finish and two coats of exterior emulsion paint.
- Internal: Smooth putty finish with two coats of premium emulsion paint for walls and acrylic emulsion paint for ceiling over a coat of primer.
Flooring:
- Ground Floor Lobby- Granite flooring.
- Staircases/Corridors: Granite flooring/Tiles
- Living, Dining, all Bedrooms &Kitchen: 600 X 600 mm size double-charged vitrified tiles.
- Bathrooms: Satin finish ceramic tile flooring.
- All Balconies/Utilities: Rustic ceramic tiles in United Dream City.
- Dadoing in Kitchen: Glazed ceramic tiles dado up to 2’ height above kitchen platform.
- Bathrooms: Glazed ceramic tile dado up to False-Ceiling height.
- Utilities: Tiles dado up to 3′ Height.
- Basement: cement concrete power troweled with smooth finish (VDF flooring)
Hand Railing:
- Balcony: M.S. railing
- Staircase (common area): M.S. railing
Kitchen:
- Provision for softened water outlet.
Bathrooms
- United Developers provides a Granite counter for the wash basin in the Master toilet of Dream City.
- Wall-mounted EWC with concealed Flush tank.
- Single lever diverter cum shower.
- Sanitary: Jaquar or Parryware or Cera, or equivalent.
- C.P Fittings: Grohe or Jaquar or Hindware, or equivalent
Electrical Specifications
- Concealed copper wiring of Greatwhite, Havells, Polycab, or equivalent.
- Modular switches: Northwest or Norisys make, or equivalent
- Power outlets for air conditioners in all bedrooms of United Dream City.
- Power outlets for geysers and Exhaust Fans in all bathrooms.
- Power outlets in the kitchen for the Hob, chimney, refrigerator, microwave oven, mixer, and washing machine in the utility area.
- Power supply for 3 BHK: 3 KW, 2 BHK/2.5 BHK: 2 KW & 1 BHK: 2KW.
- DG backup for 3 BHK/2.5 BHK: 1.5 KVA & for 2 BHK/1BHK: 1 KVA.
- United Dream City provides 100 % DG backup power for Lifts, Pumps & lighting in common areas.
Plumbing:
- Drainage/sewage: PVC pipes & fittings
- Water Supply (Internal & External): CPVC or UPVC pipes and fittings.
Telecom / Internet/ Cable TV:
- Provision for internet, DTH, telephone & intercom.
Stay tuned with us for more options of ready-to-move and under-construction properties from United Developers in Bangalore.


- Principal and Interest
- Property Tax
- HOA fee
